From listed building conversions and mixed-use schemes to new-build homes and industrial yards, we take developments from feasibility and planning through to building warrant and delivery. A selection of current and recent schemes is shown below.
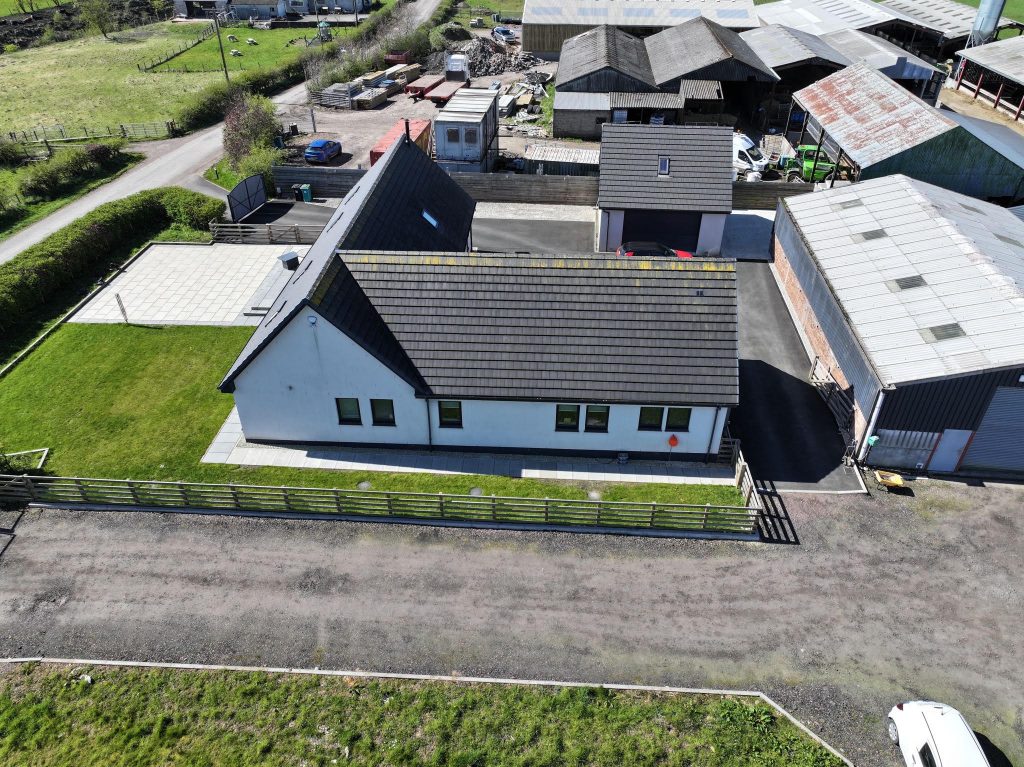
Planning approved · Building warrant pending
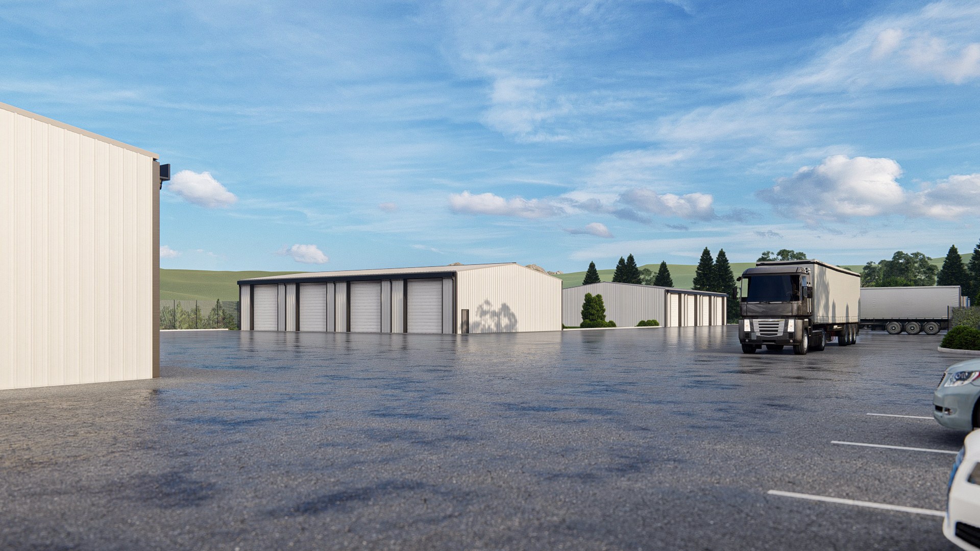
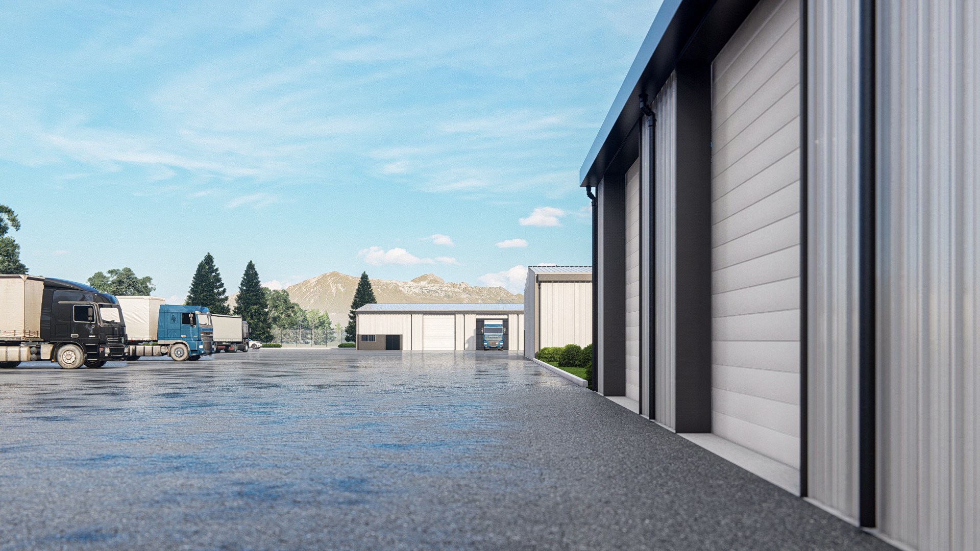
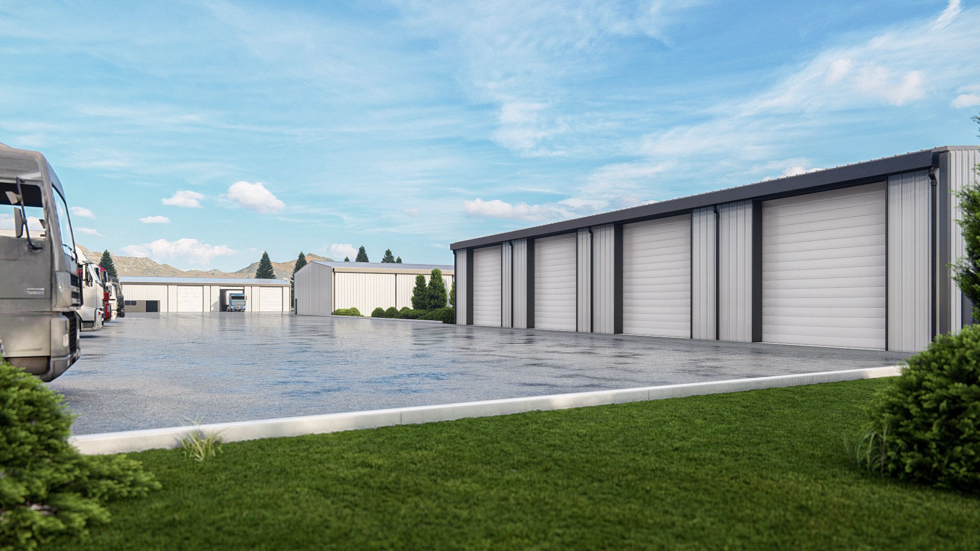
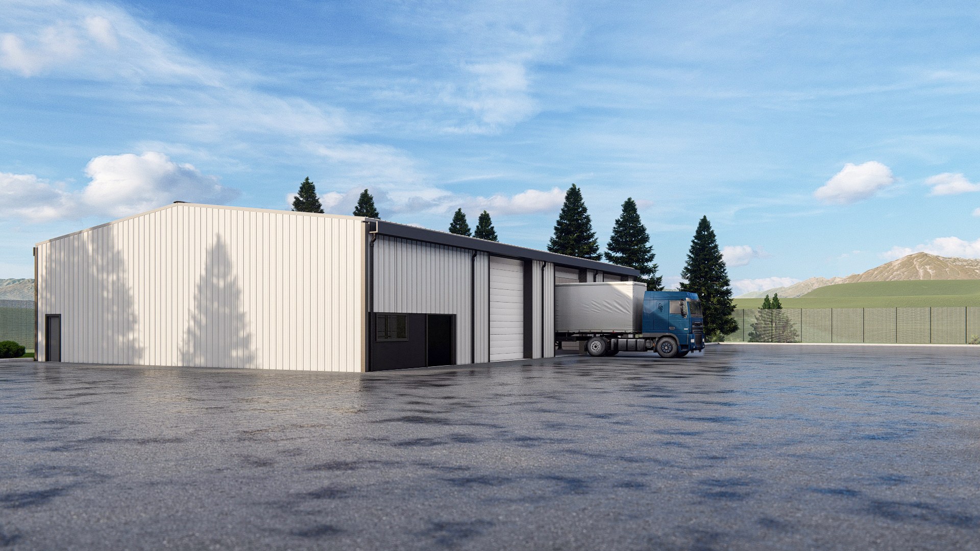
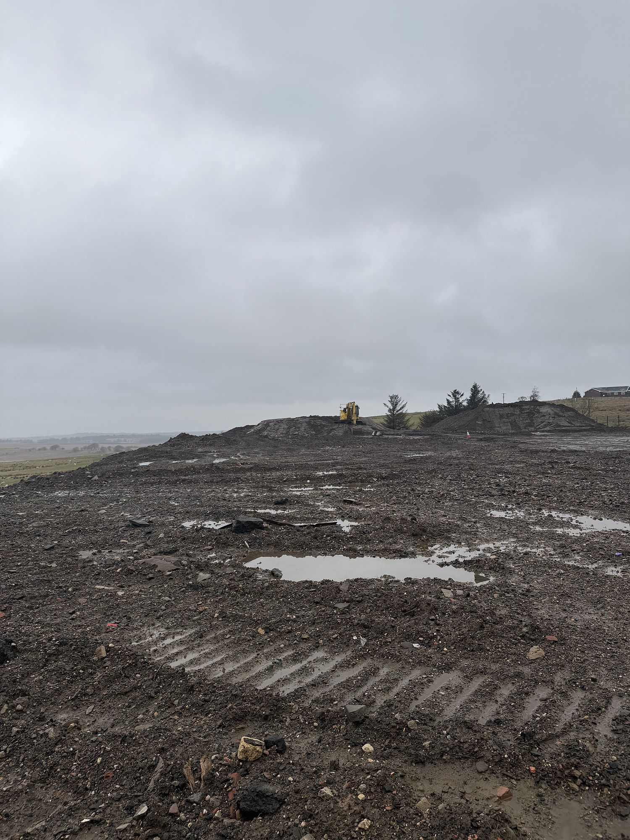
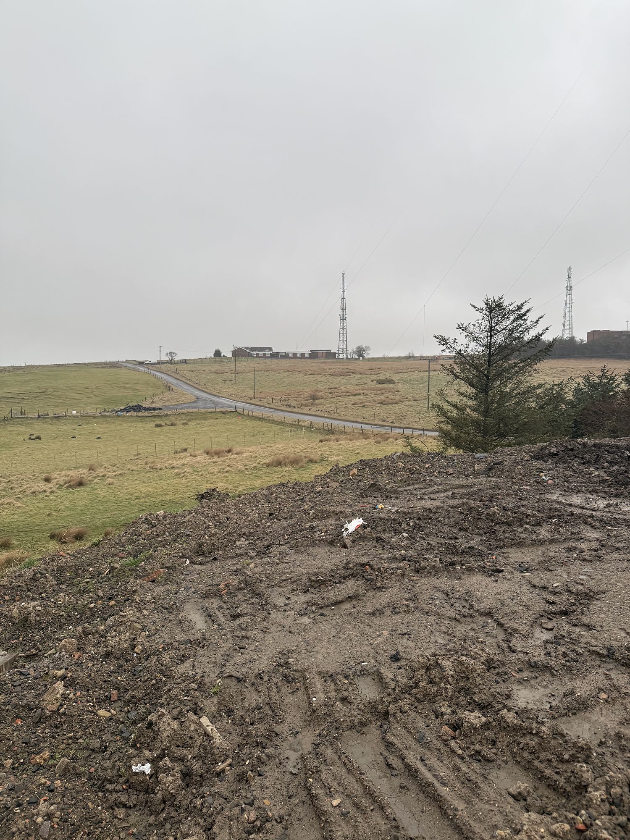
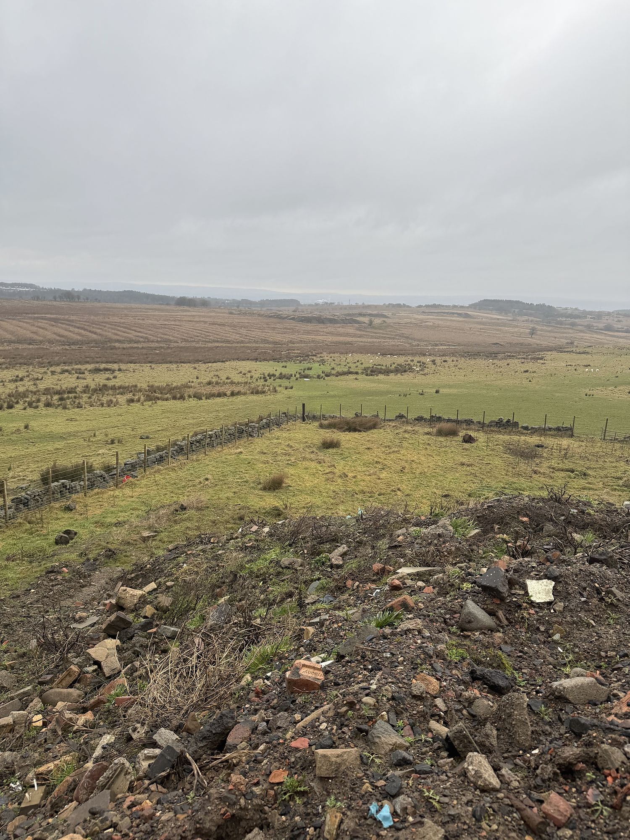
A commercial development of three large-scale industrial units for a haulage yard, designed around HGV access, loading bays and secure parking. The site sat well below the level of the road, so the scheme includes approximately 45,000m³ of infill to raise and level the yard to road level, a substantial earthworks operation planned alongside the building design.
Planning permission pending
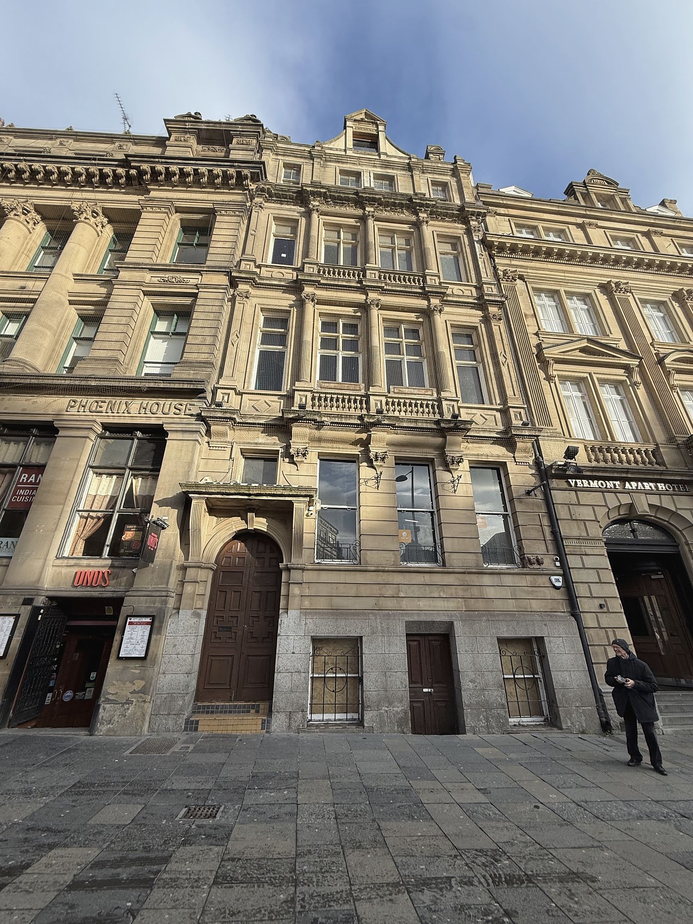
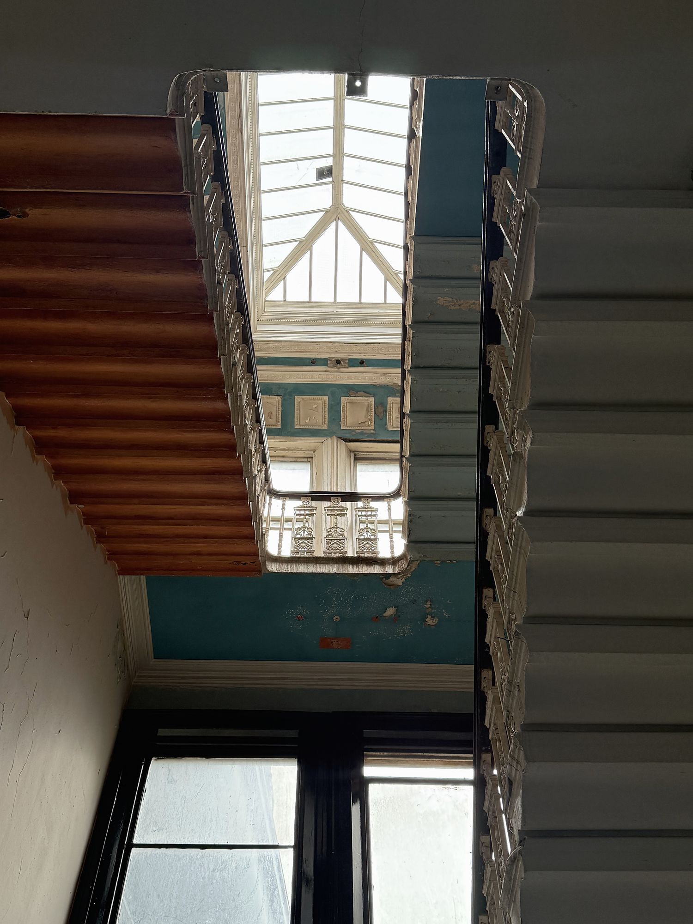
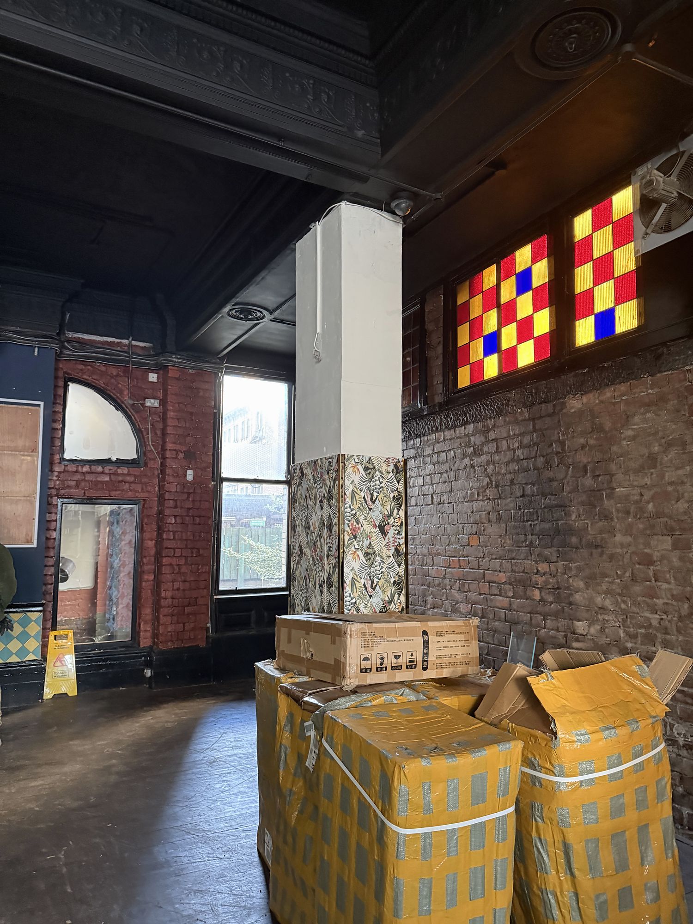
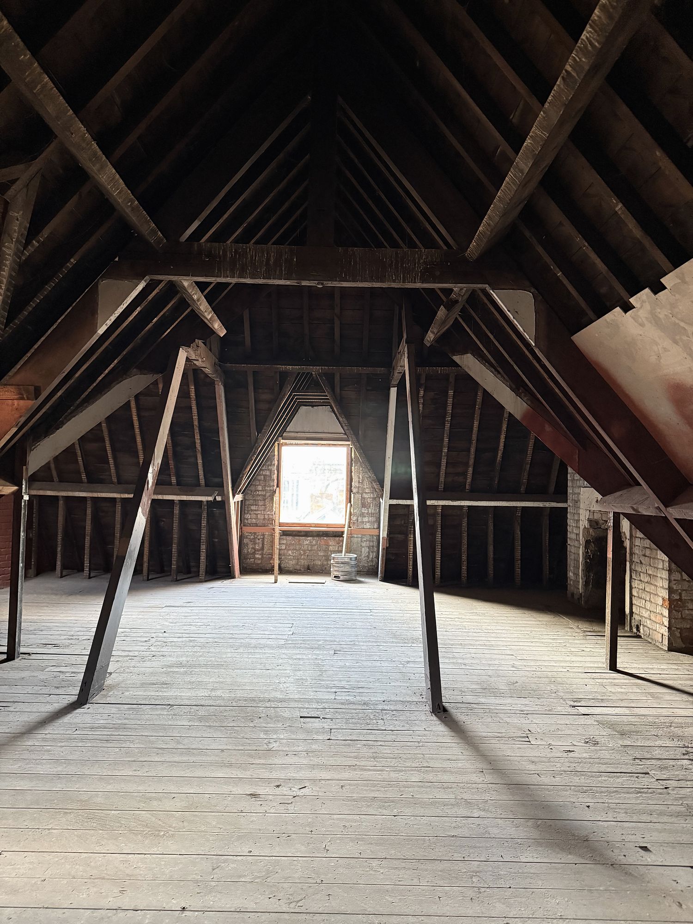
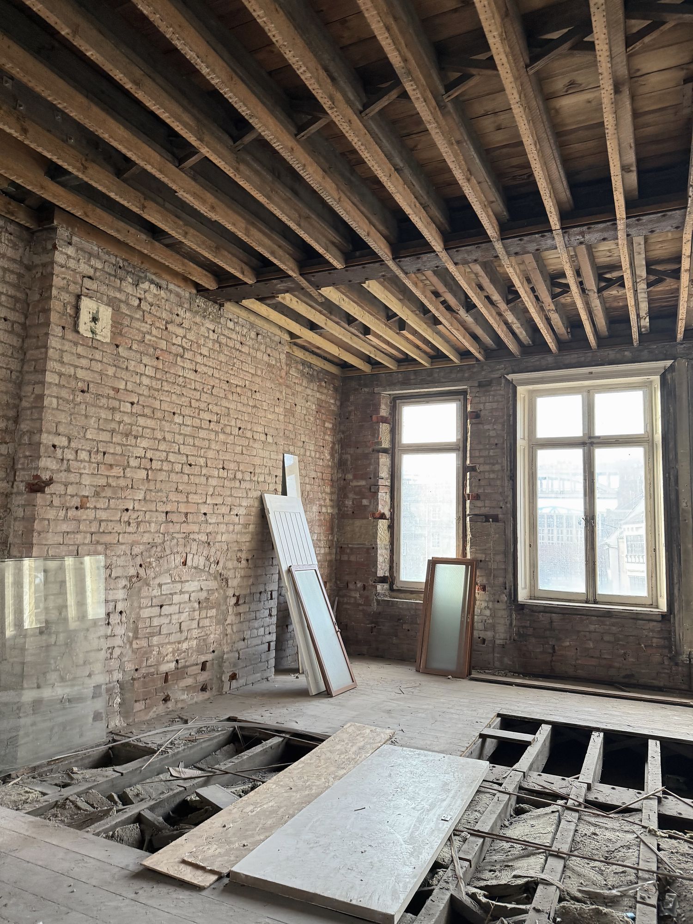
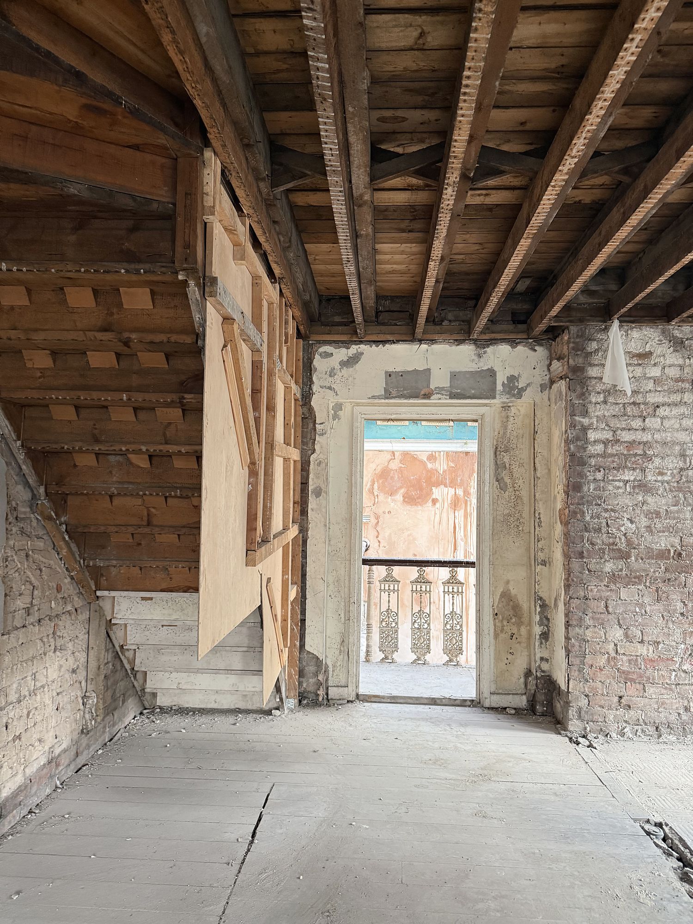
Conversion of a Grade II listed building into a mixed-use scheme, with retail at basement level and apartments on the floors above. The design respects the building’s historic fabric, from the grand stairwell and roof lantern to the original stained glass, while bringing the upper floors back into use as homes.
◆ Grade II listed◆ Retail at basement level◆ Apartments above
Planning, building warrant, listed building & advertisement consent pending
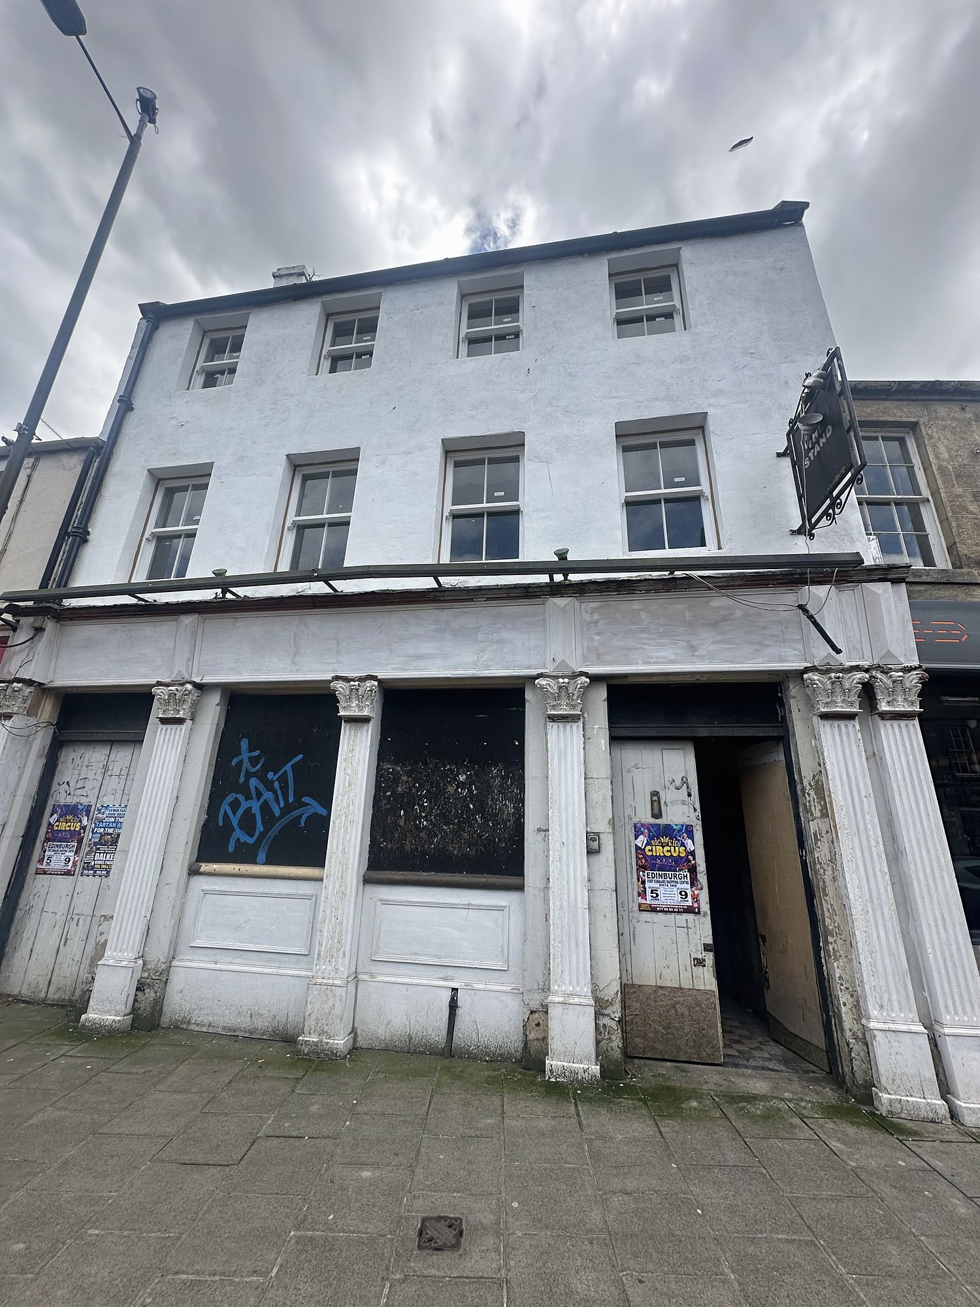
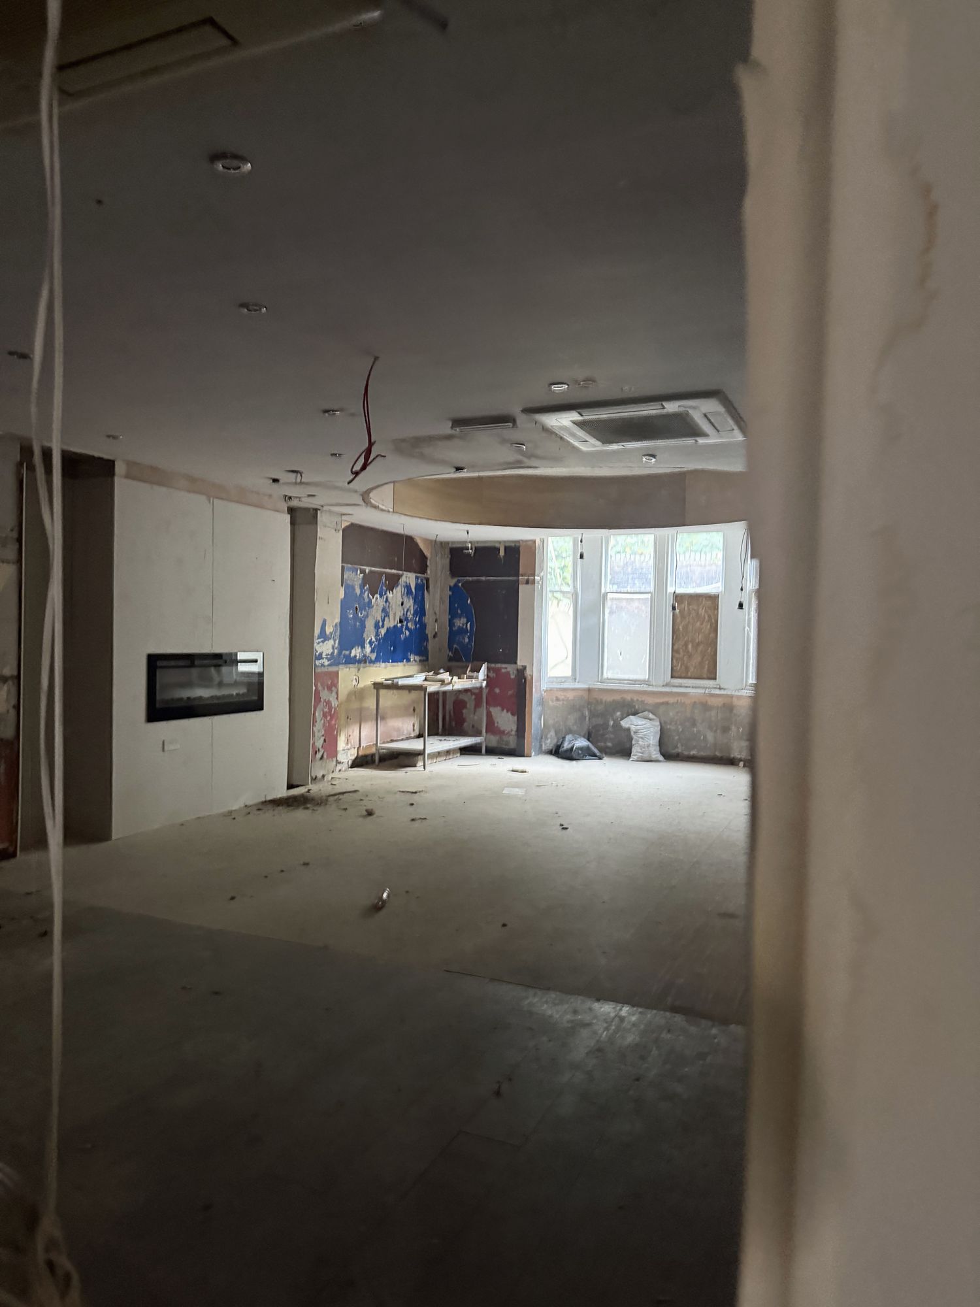
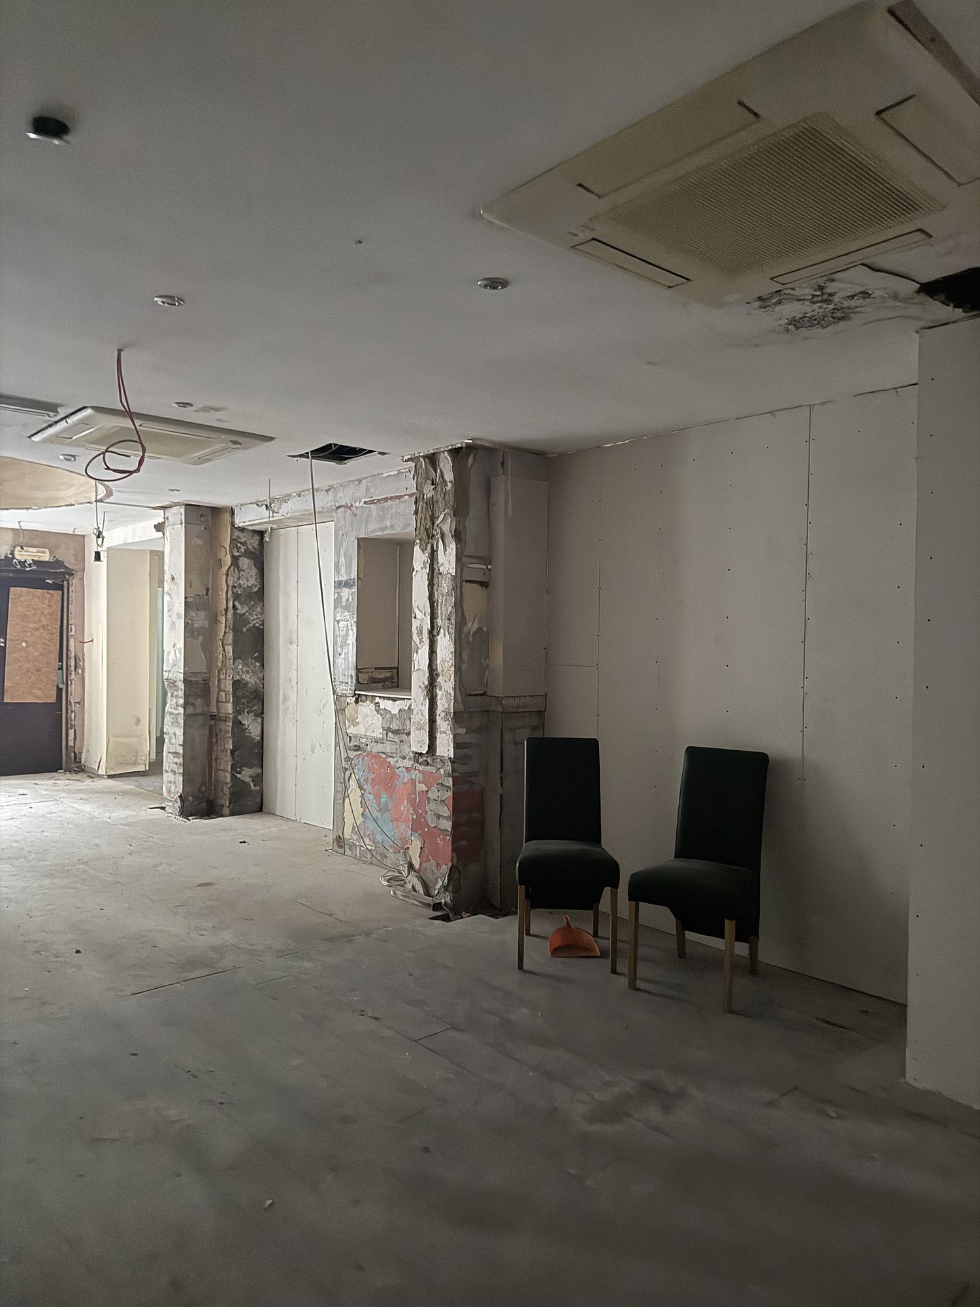
Conversion of a traditional town-centre building into a restaurant at ground floor level with flats on the upper floors, bringing the whole building back into active use.
◆ Restaurant at ground floor◆ Flats on the upper floors
Planning & building warrant pending
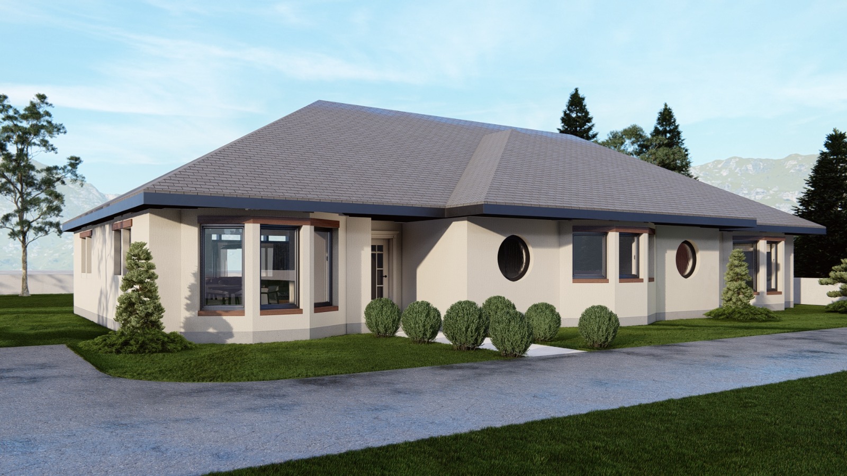
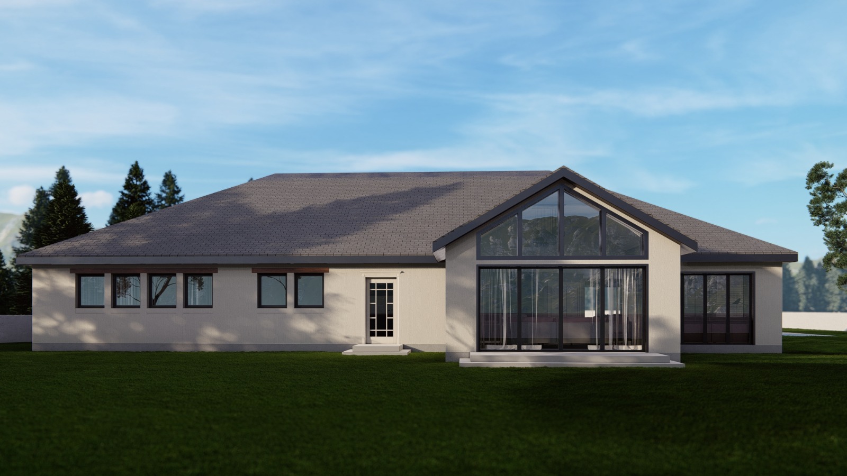
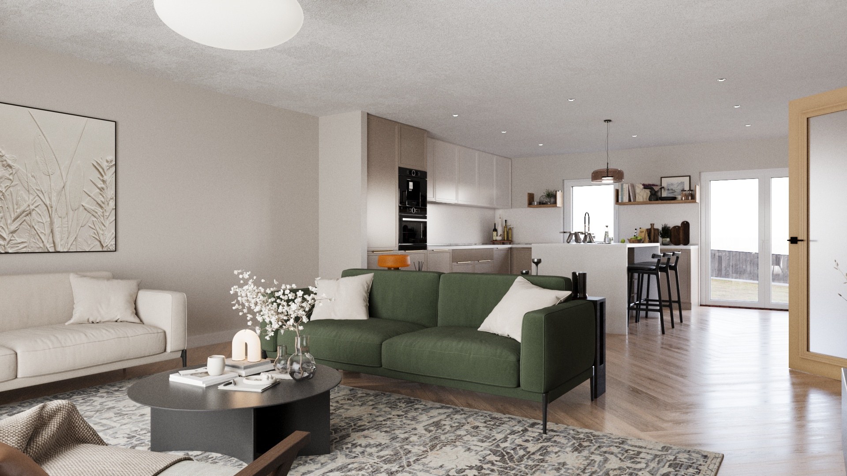
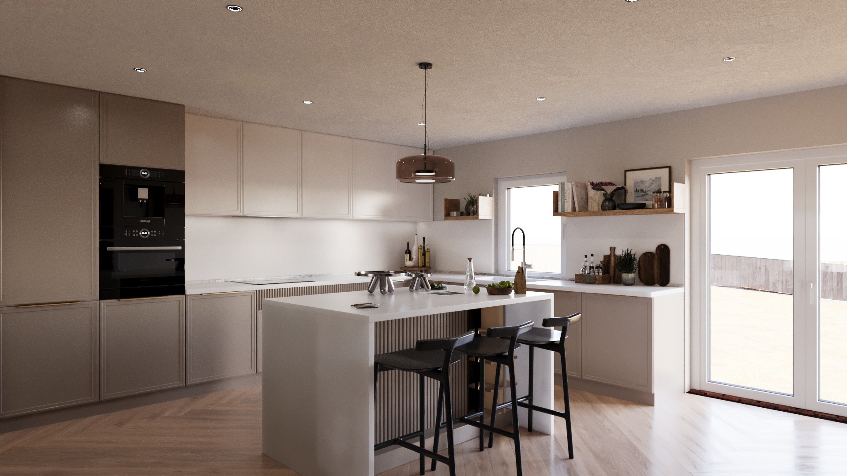
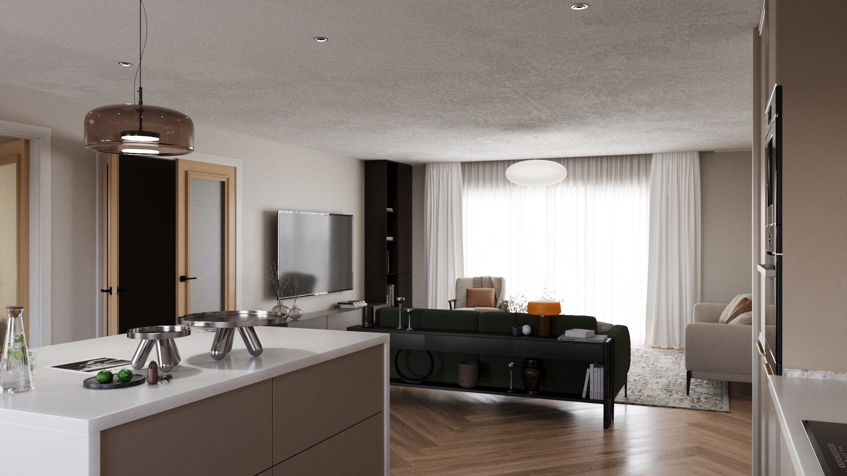
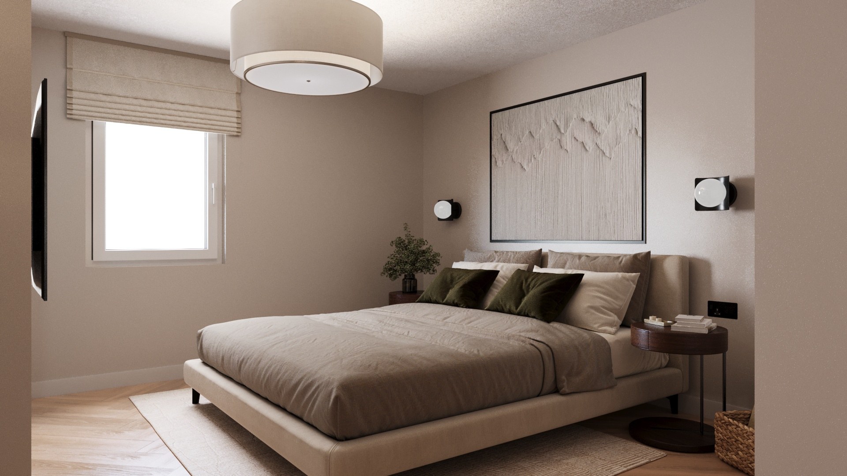
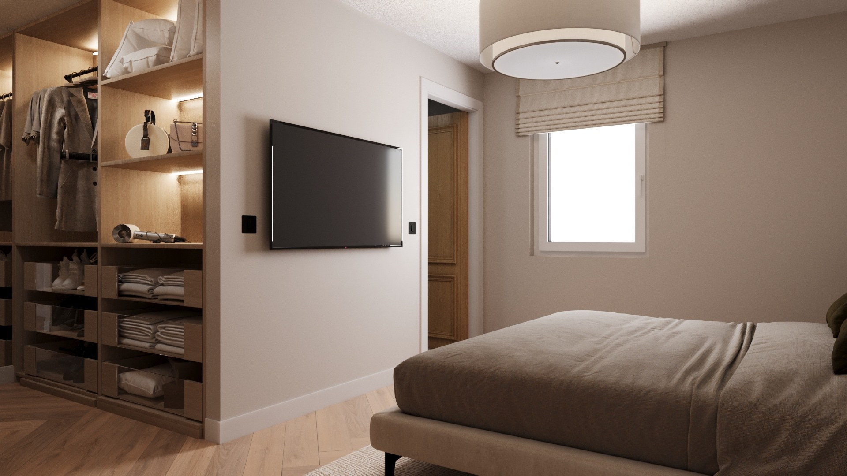
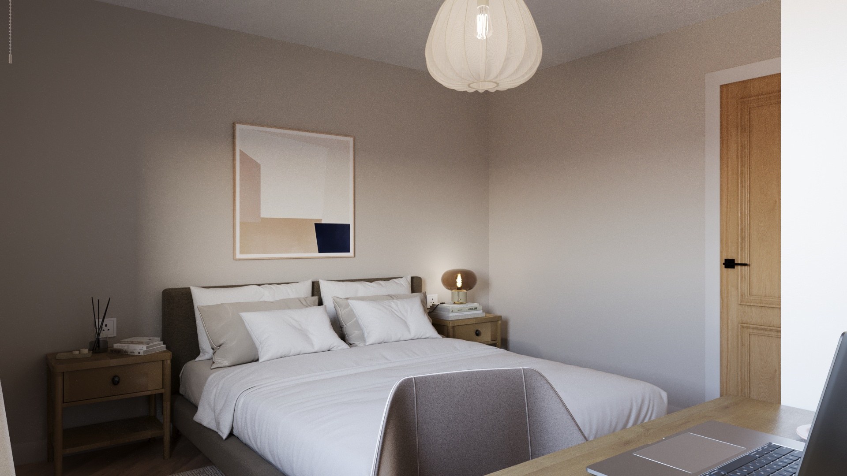
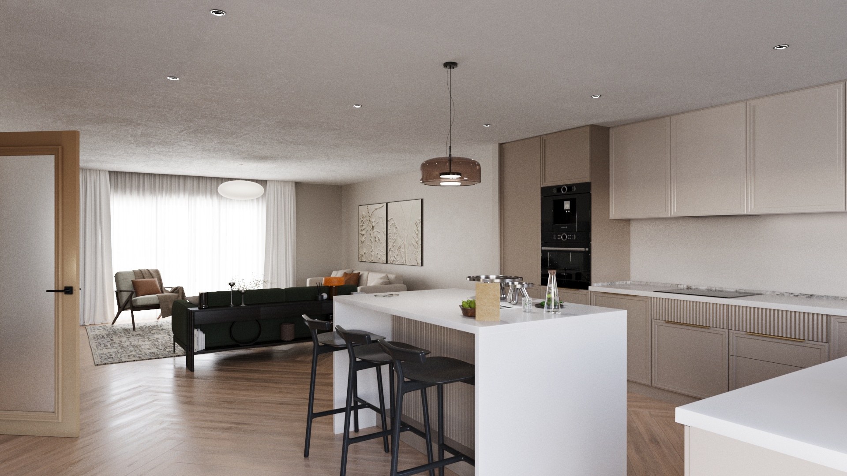
New-build family homes, designed from the outside in. Alongside the architectural design, we produced a full set of interior visualisations so the client could see every room, from the living spaces and kitchen to the bedrooms, before construction began.
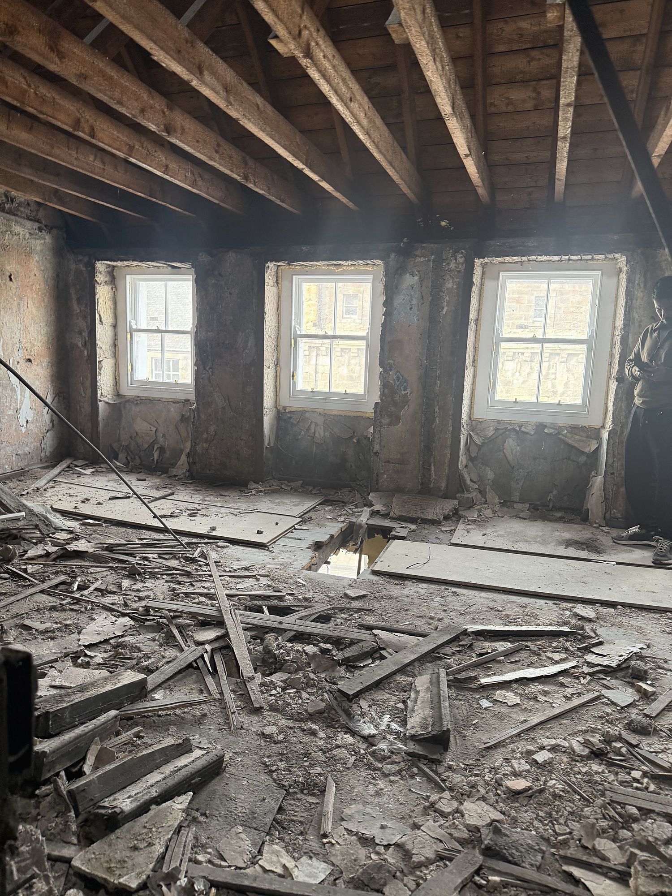
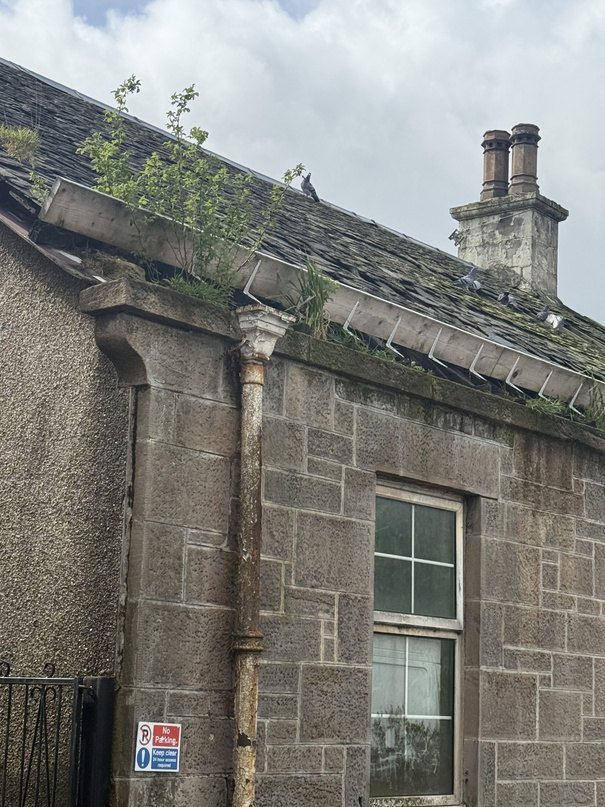
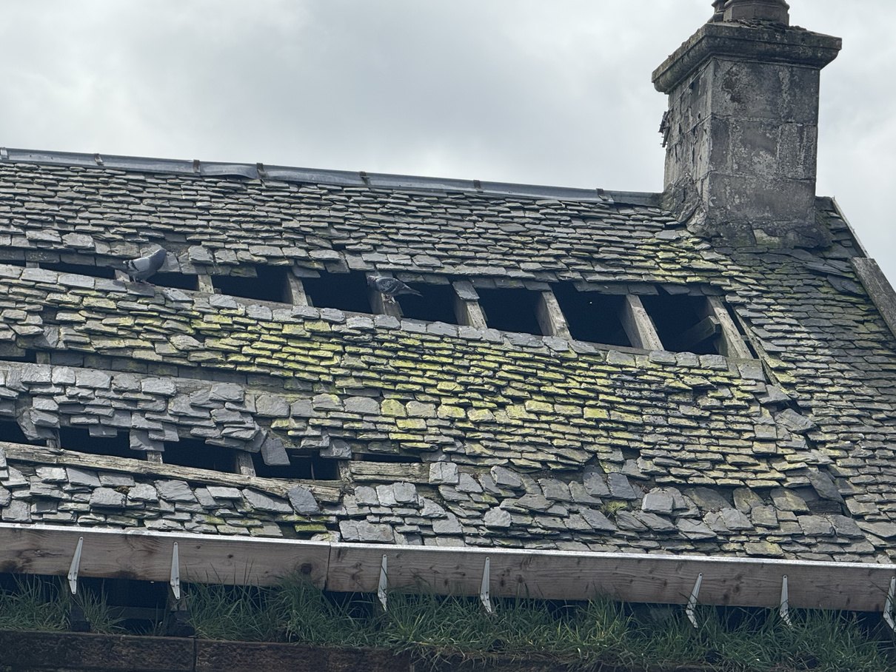
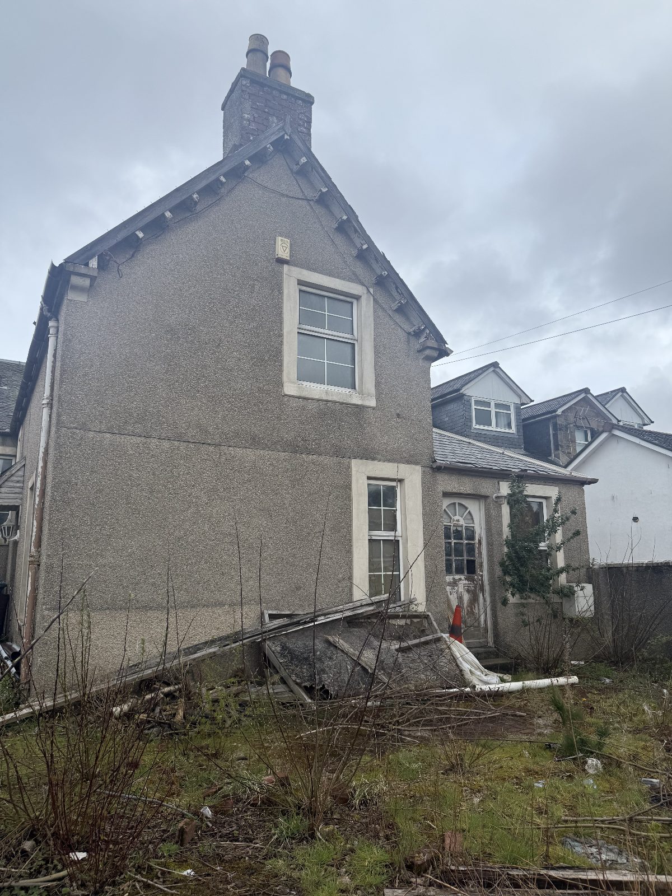
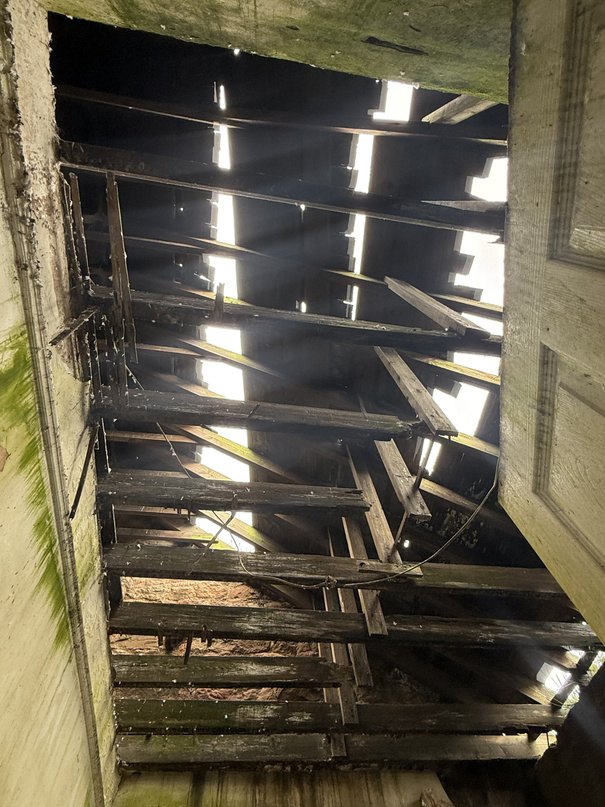
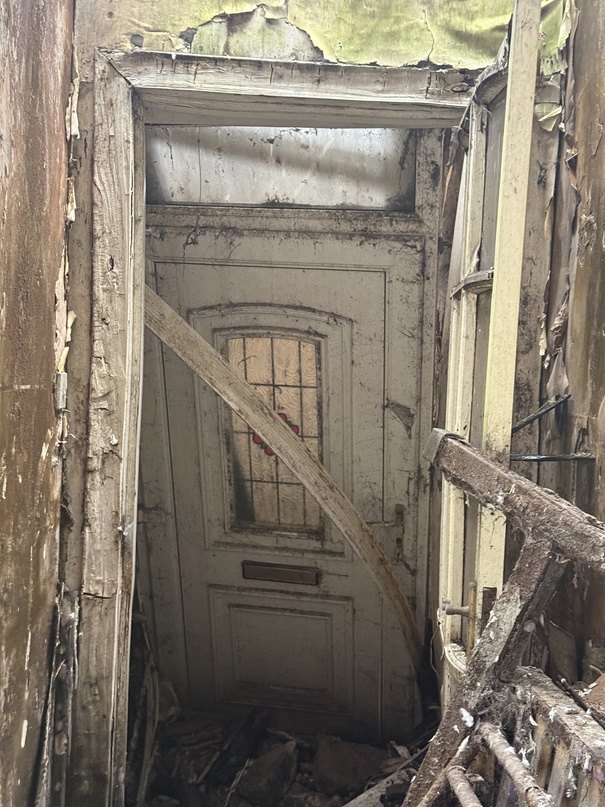
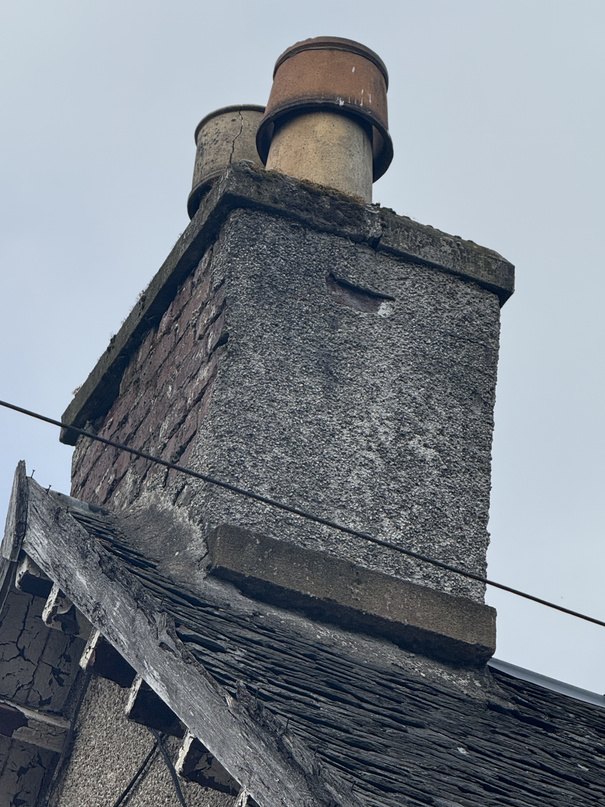
A derelict dwelling within a conservation area, where an earlier application to demolish had been refused. We were appointed by the project’s planning consultant to carry out an independent survey and structural review in support of the new application, assessing the roof, floors, structural timbers, masonry and chimney against the Building (Scotland) Regulations, together with an assessment of whether repair was financially viable. Our report demonstrated that the building was beyond economical repair and a risk to public safety, supporting the case for demolition.
◆ Outcome: Demolition approved, October 2026
We are a design-led practice where creativity meets sophistication, specializing in the commercial sector.
Our design-led approach encompasses complete project management from vision to completion, ensuring excellence in both interior and exterior design. Including architectural visualisation, planning permissions and building warrants, listed building consents, premium material specifications & sourcing, site survey and a host of other bespoke services tailored to each project’s unique requirements