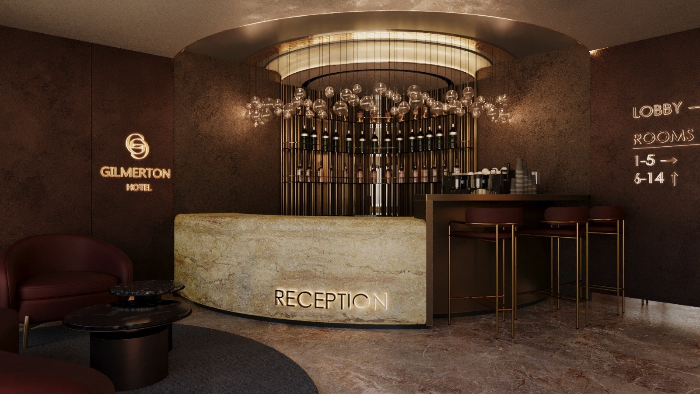
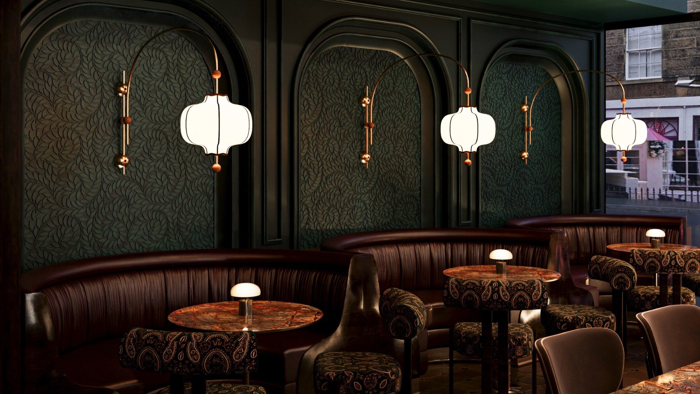
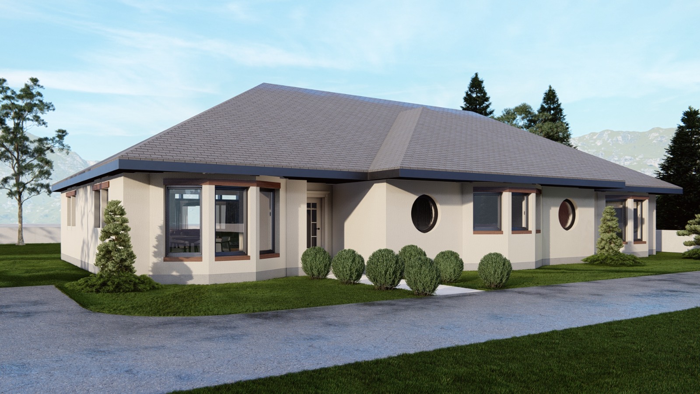
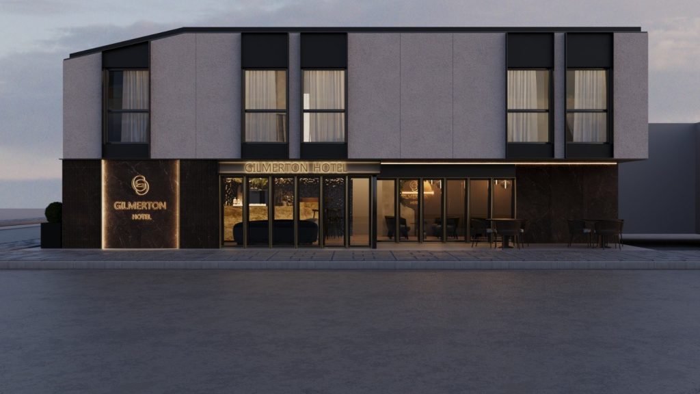
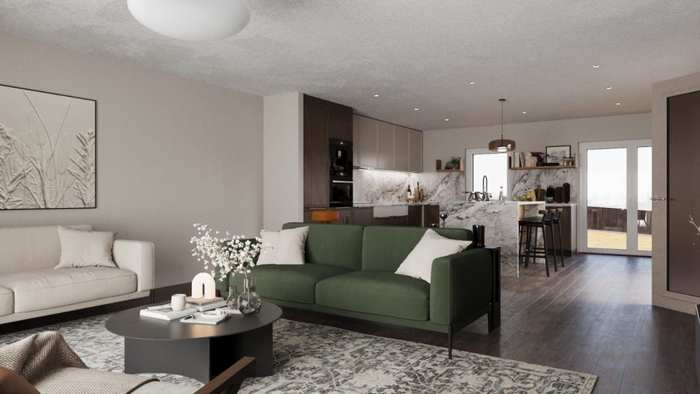
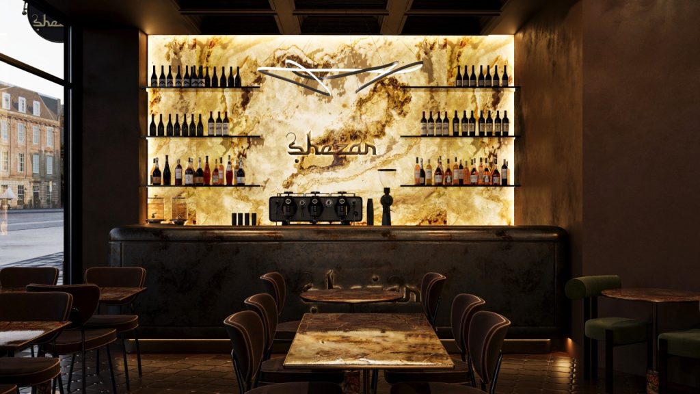
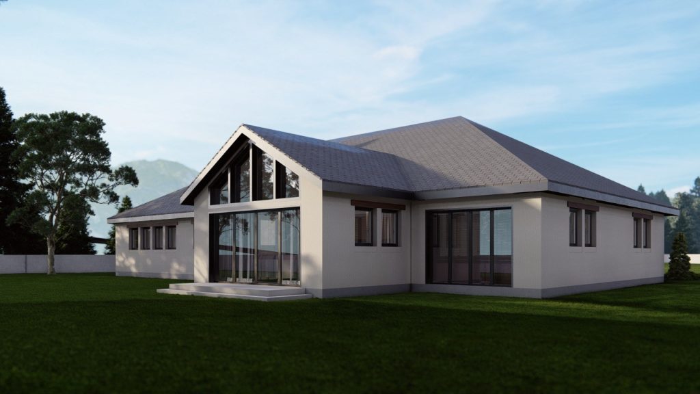
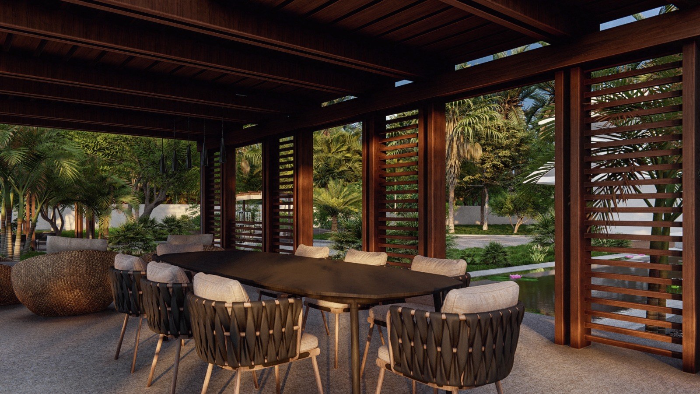
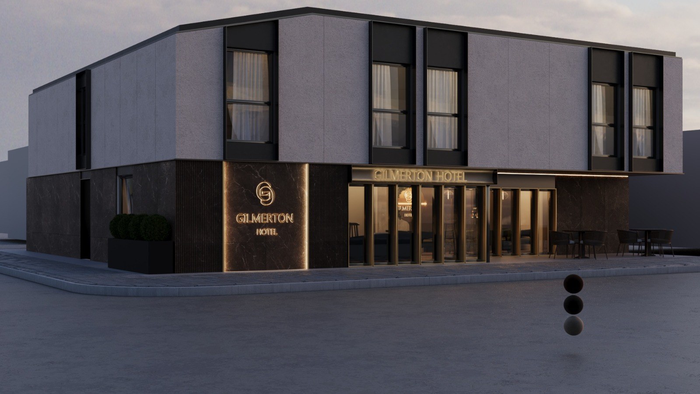
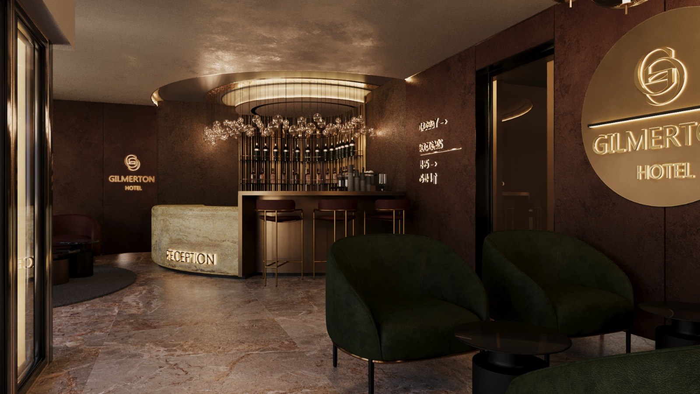
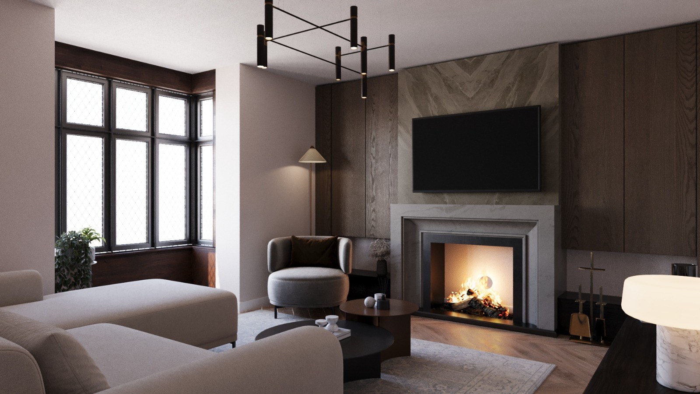
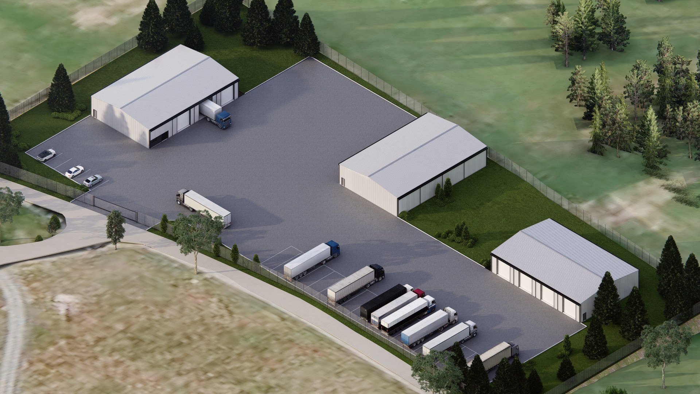
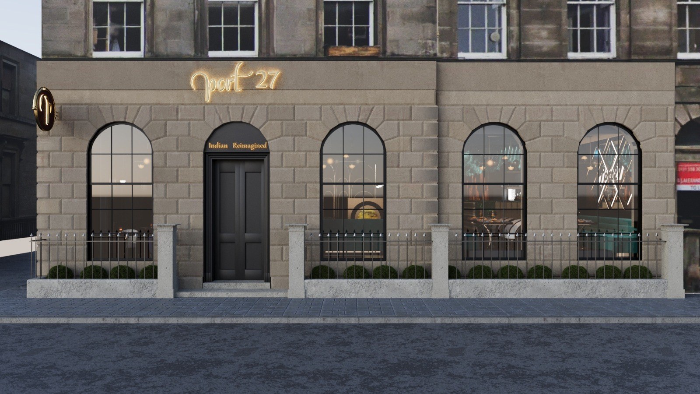
We provide integrated exterior and interior design services, supported by high-quality architectural visualisations to bring projects to life.
Whether supporting planning approval, investor presentations, or design development, our visualisations communicate design intent clearly and convincingly, bridging the gap between concept and reality.
Architectural Visualisation
Our Services Include
Exterior architectural design & façade studies
Interior layouts, spatial planning & finishes
3D modelling & photorealistic renders
Planning & client presentation visuals
Designed, Not Generated
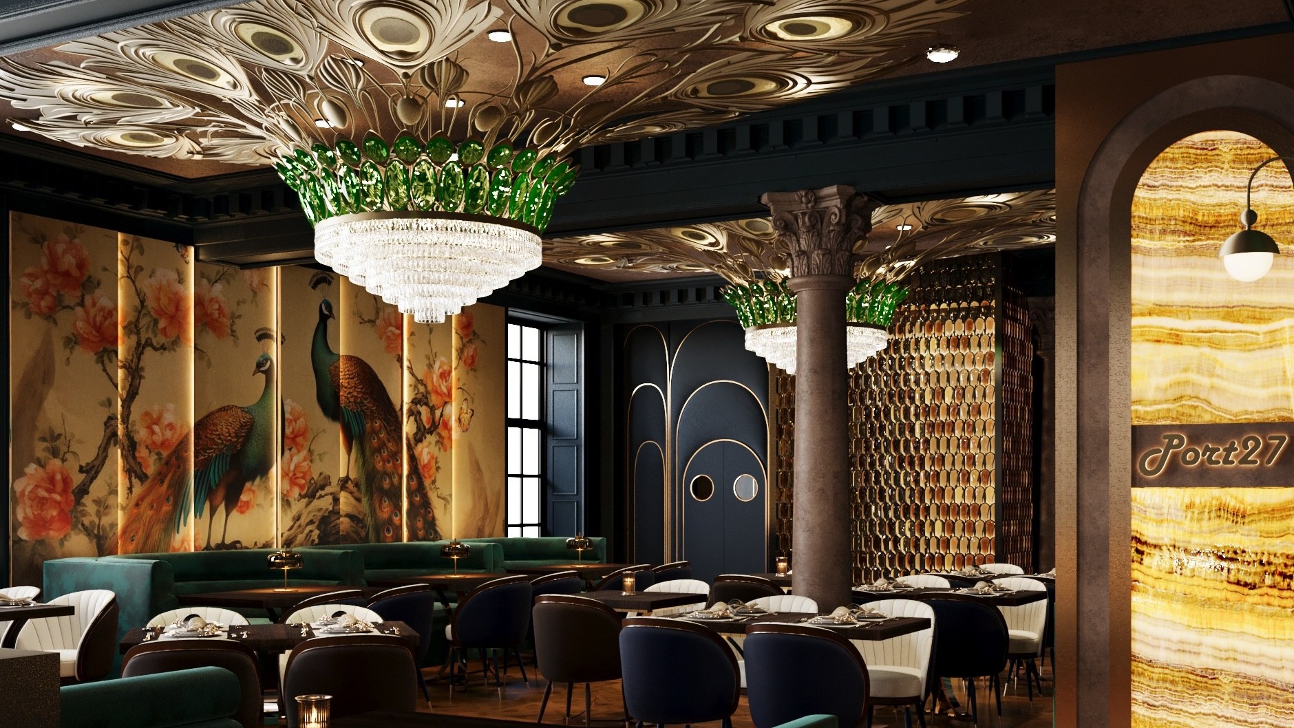
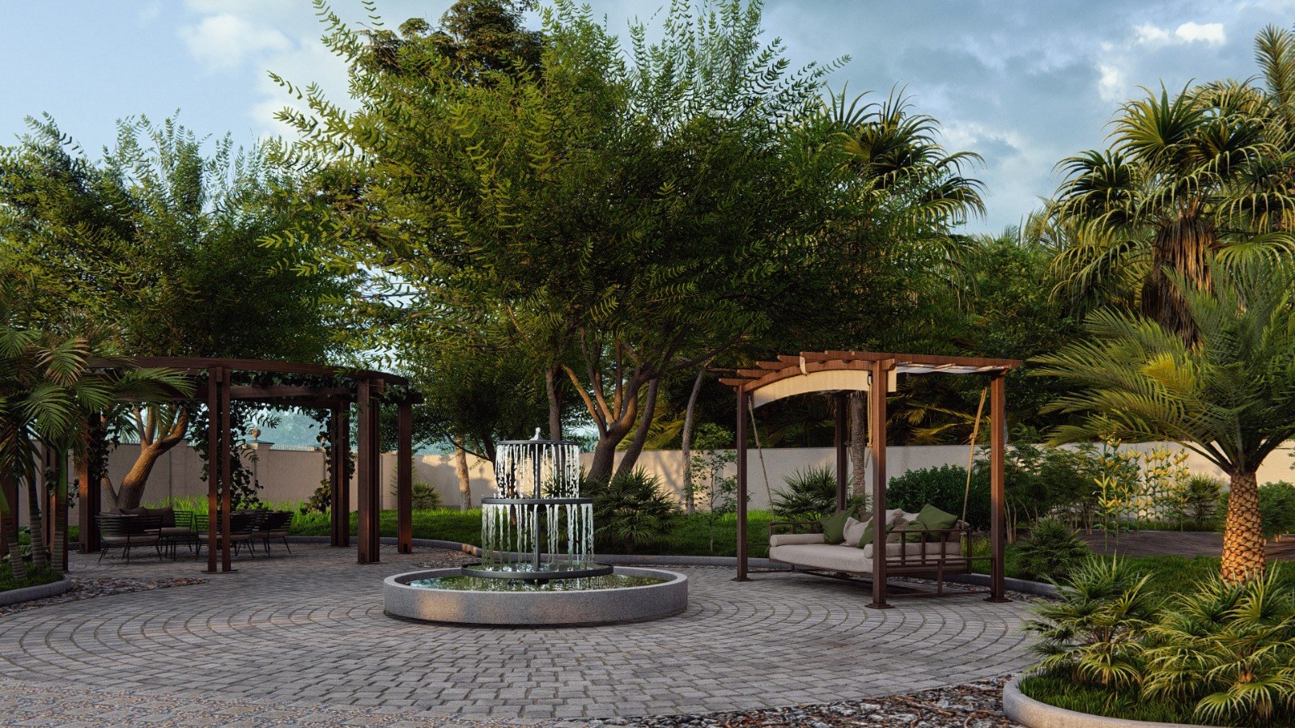
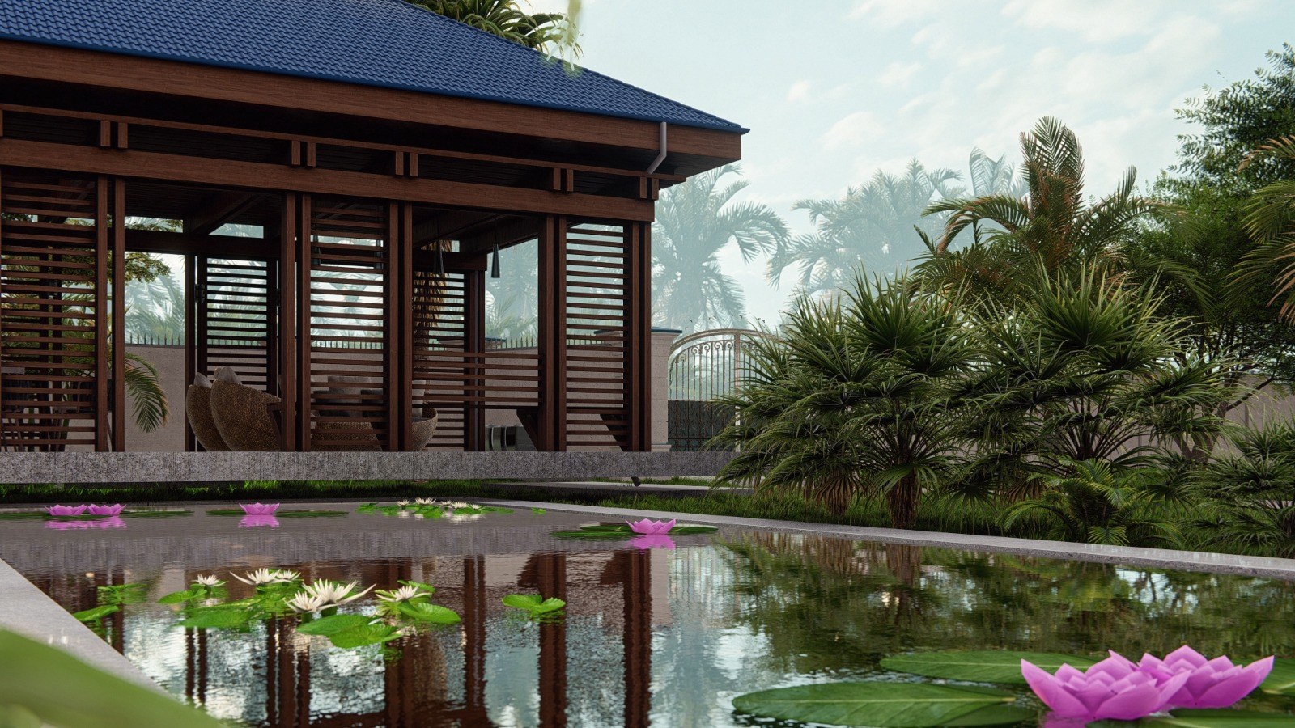
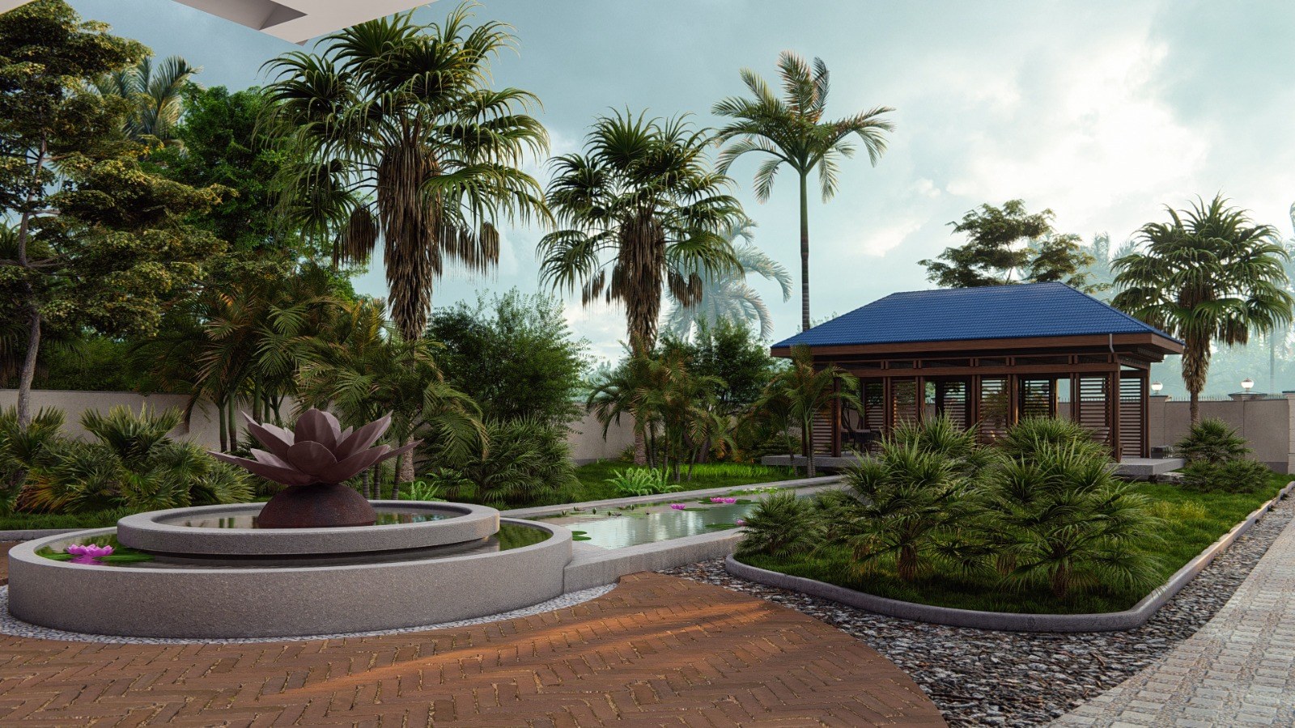
Every visual on this page is created by our team. None are AI-generated. Each scene is modelled to exact dimensions from our architectural drawings, then rendered using industry-leading 3D visualisation software, with real materials, lighting and furnishings specified to the project.
What you see is an accurate picture of what will be built, and our completed projects prove it.
The Visualisation · Port27 Restaurant Main Hall
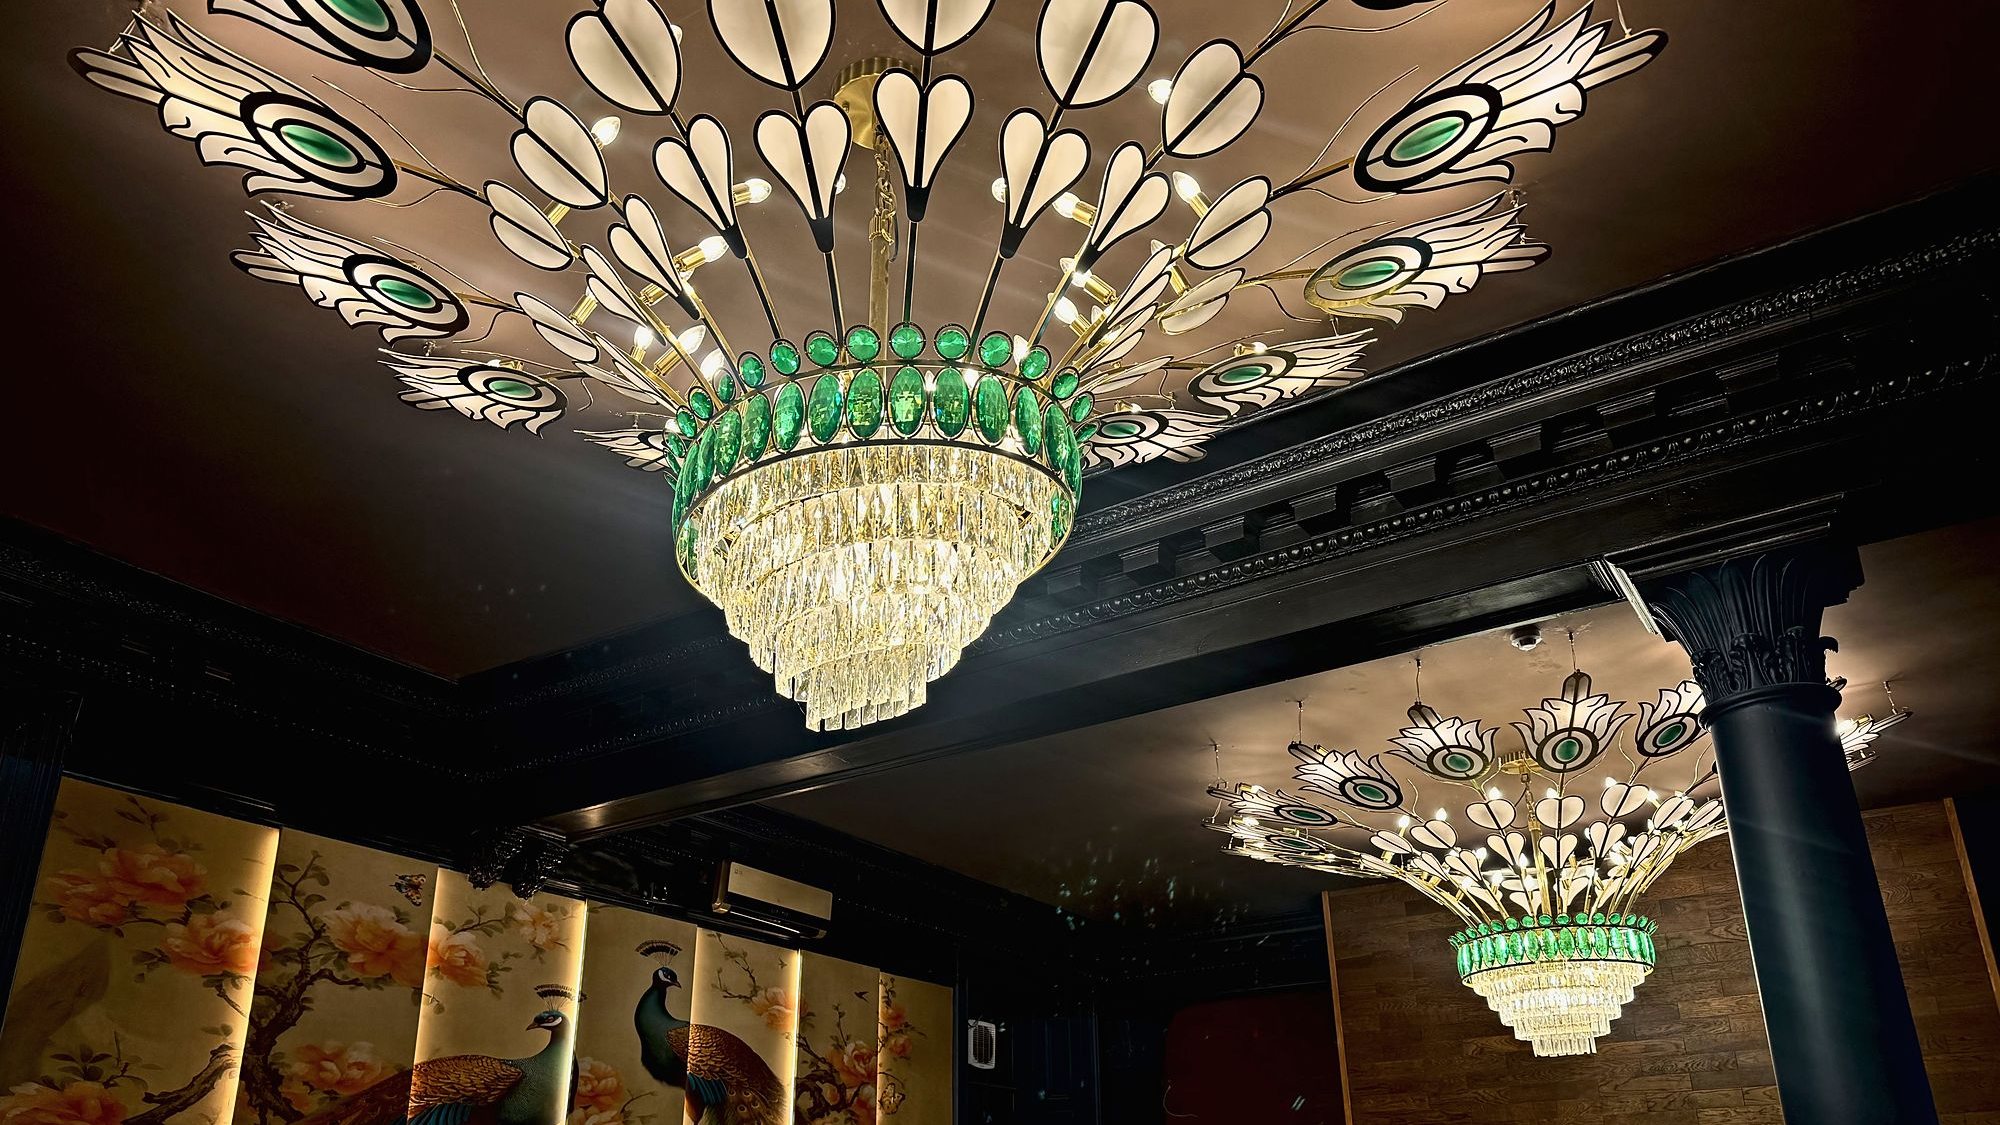
The Completed Interior · Port27 Restaurant Main Hall
Some details were refined on site as the client’s brief developed. The visualisation set the design direction, and the finished space follows it closely.
Selected Visualisations
What We offer
We are a design-led practice where creativity meets sophistication, specializing in the commercial sector.
Our design-led approach encompasses complete project management from vision to completion, ensuring excellence in both interior and exterior design. Including architectural visualisation, planning permissions and building warrants, listed building consents, premium material specifications & sourcing, site survey and a host of other bespoke services tailored to each project’s unique requirements